

 Photo Grid
R 18 500 000

4 Bedroom House for Sale in Yzerfontein
Yzerfontein, Yzerfontein
4 Bedroom House for Sale in Yzerfontein
Yzerfontein, Yzerfontein
 4
4
 4
4
 4
4


Architectural excellence meets coastal living
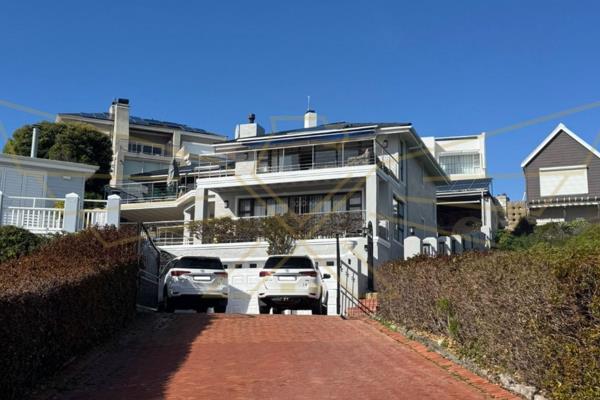
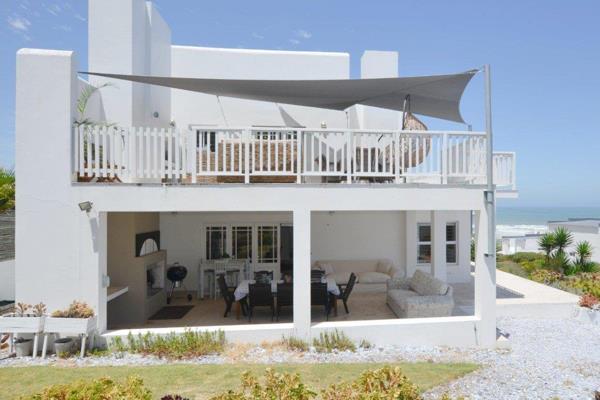
This commanding three-storey residence sits as a statement piece on one of Yzerfontein's most coveted stretches, delivering what serious buyers are searching for: uncompromised ocean frontage, architectural integrity, and the kind of entertaining space that becomes legendary.
The Foundation:
Security and practicality anchor the ground floor. A double garage with automated access flows directly into the home, no compromises on convenience or safety.
The Sanctuaries:
Three substantial en-suite bedrooms occupy the first floor, each claiming its own private balcony. This layout respects what discerning families demand: personal space, unshared vistas, and quiet morning moments overlooking the Atlantic.
The Showstopper:
The top floor is where this property earns its price. A sprawling open-concept living area, kitchen, dining, and lounge unified in one flowing space commands the ocean-facing aspect. A working fireplace, fully serviced bar, and a fourth bedroom with dedicated bathroom add flexibility. But it's the north-facing glass gallery that steals the show: unobstructed Meeurots views and enough balcony space to host sundown gatherings that become the talk of the coast.
Entertainment Engineered In:
The dedicated braai and games room isn't an afterthought, it's intentional. Pool table, built-in braai station, heated pool, and yet another ocean-facing vantage point. The covered rear courtyard with pizza oven completes the picture for those who understand that a home's true value lies in the life lived within it.
The Reality:
601 m² of land. Four bedrooms. Four bathrooms. Solar power and battery backup. Pet-friendly. Built for buyers who won't settle for less.
This isn't a listing. It's an opportunity, a lifestyle.
Property Overview
Rooms
External Features
Building
Other Features
Food and Entertainment
Sports and Leisure
Transport and Public Services
Contact Agent
 Show Contact Number


Agency

Agents


Latest Listings
-
Vacant Land / Plot for Sale in YzerfonteinR 3 500 000 -
4 Bedroom House for Sale in YzerfonteinR 5 830 000 -
4 Bedroom House for Sale in YzerfonteinR 18 500 000 -
6 Bedroom House for Sale in YzerfonteinR 18 750 000 -
4 Bedroom House for Sale in Pearl Bay, YzerfonteinR 9 700 000