- UNDER OFFER



 Photo Grid
Photos
Video
1 of 41
R 3 499 000

5 Bedroom Townhouse for Sale in Bassonia
O's Street, Bassonia, Johannesburg
5 Bedroom Townhouse for Sale in Bassonia
O's Street, Bassonia, Johannesburg
 5
5
 4.5
4.5


 4
4


Erf Size:
342 m²
Discover the pinnacle of sophisticated, self-sufficient living.
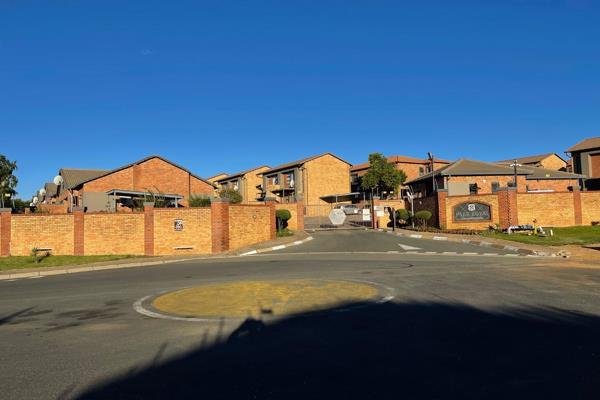
Welcome to a stunning double-story townhouse that epitomizes modern living, nestled down a peaceful panhandle situated in the sought after exclusive The Phoenician complex.
Step into the double-volume open plan living area with fireplace that flows seamlessly onto a covered patio, featuring glass stacking doors that overlook a small private wrap-around garden - perfect for outdoor relaxation and entertaining. The modern kitchen is a chef's dream, designed for both functionality and style, offering abundant storage, granite countertops, and a breakfast bar, along with a scullery.
The living and dining spaces extend to a covered patio, ideal for entertaining, featuring wall-to-wall aluminum stacker doors and a built-in wood braai. From here, you can enjoy your peaceful space.
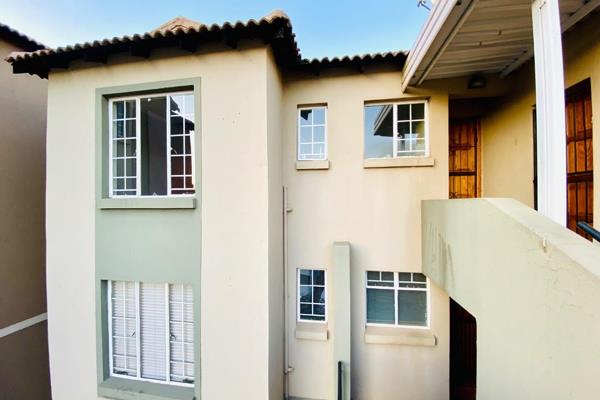
This two-story home comprises 4 bedrooms, 3/5 bathrooms. The main suite features a spacious en-suite bathroom with plenty cupboard space. Experience the perfect blend of relaxed sophistication and tranquillity.
Contact us today to schedule your private viewing!
Property Overview
Listing Number
117002569
Type of Property
Townhouse
Street Address
O's Street, Bassonia
Erf Size
342 m²
Levies
R 3 500
Rates and Taxes
R 2 500
Pets Allowed
Yes
Coverage
100 %
Rooms
Bedroom
5
Bedroom 1
Tiled Floors, Air Conditioner, Blinds, King Bedroom
Bedroom 2
Double Bedroom
Bedroom 3
Double Bedroom
Bedroom 4
Double Bedroom
Bedroom 5
Queen Bedroom
Bathroom
4.5
Bathroom 1
Tiled Floors, Full, Blinds, Toilet
Bathroom 2
Tiled Floors, Main en Suite, Blinds, Shower, Toilet and Basin
Bathroom 3
Tiled Floors, Blinds, Bath, Toilet and Basin
Kitchen
1
Domestic
1
External Features
Garage
2
Garage 1
Double, Electric Door
Parking
2
Parking 1
Secure Parking
Garden
1
Garden 1
Immaculate Condition, Landscaped
Pool
1
Pool 1
Chlorinator, Splash Pool
Outbuilding
1
Outbuilding 1
Staff Quarters/Domestic Rooms
Building
Standalone Building
Yes
Solar
Solar Panels
Backup Water
Water Tank
Backup Power
Backup Battery / Inverter
Other Features
Nearby Public Transport
Minibus Taxi
Internet Access
Fibre
Backup Water
No
Video Tour
Contact Agent
 Show Contact Number


Agency

Agents

Latest Listings
-
Commercial Property for Sale in Benoni Industrial, BenoniR 3 750 000 -
2 Bedroom Townhouse for Sale in Wilgeheuwel, RoodepoortR 945 000 -
2 Bedroom Apartment / Flat for Sale in Meredale, JohannesburgR 550 000 -
4 Bedroom House for Sale in Little Falls, RoodepoortR 2 650 000 -
2 Bedroom House for Sale in Soshanguve WW, SoshanguveR 450 000